Showing posts with label entry. Show all posts

Monday, October 01, 2007

Room by Room - Entry

I've gotten a bit of flack from some of our friends who've been wondering, "So what's up with the house? What's the final product look like????"

Well, I like to think every home is a work in progress, even after you're all moved in, things are unpacked, artwork is up, etc. - not to say that we've even finished doing those things!

With that as a caveat, I'll try to provide a quick tour through most of the house. First stop, the Entry.


Friday, January 26, 2007

Week #29: Jan 22 -28 Texturing Drywall

The drywall sub continued texturing & sanding in order to have ceiling and walls ready for priming on Friday. The cold weather slowed down the drying process; you can see the darker areas are not completely dry.

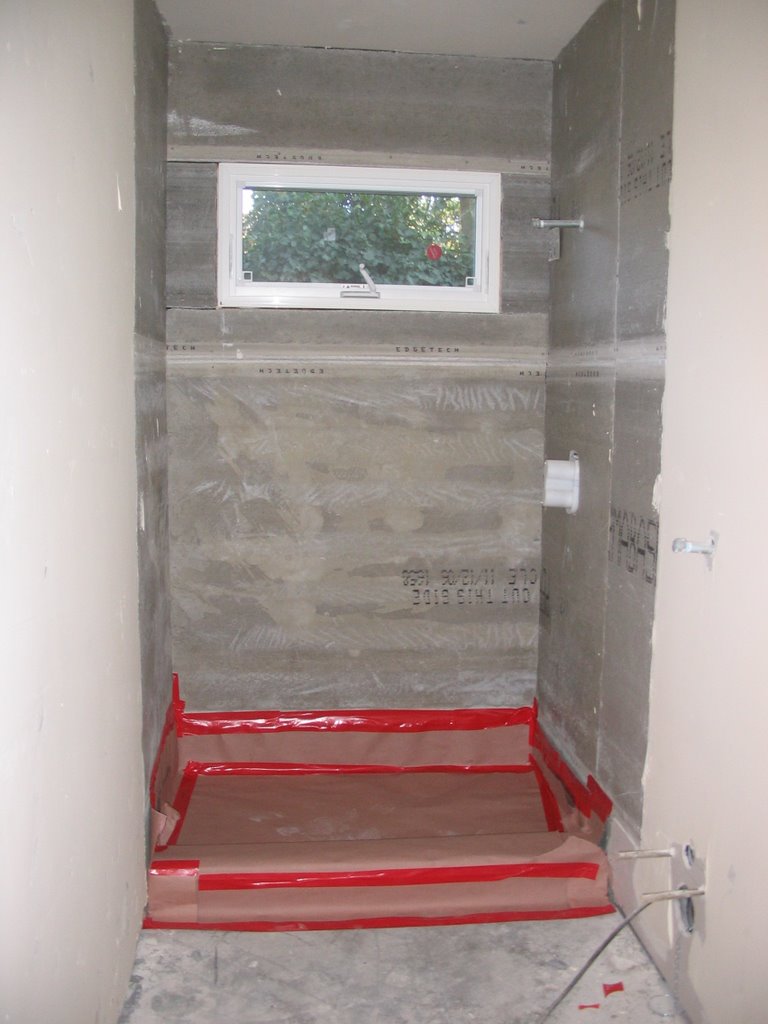
Bought red rosin paper at HD and covered shower floors to protect from all the drywall sanding. Can use this stuff later over the installed hardwood floors.

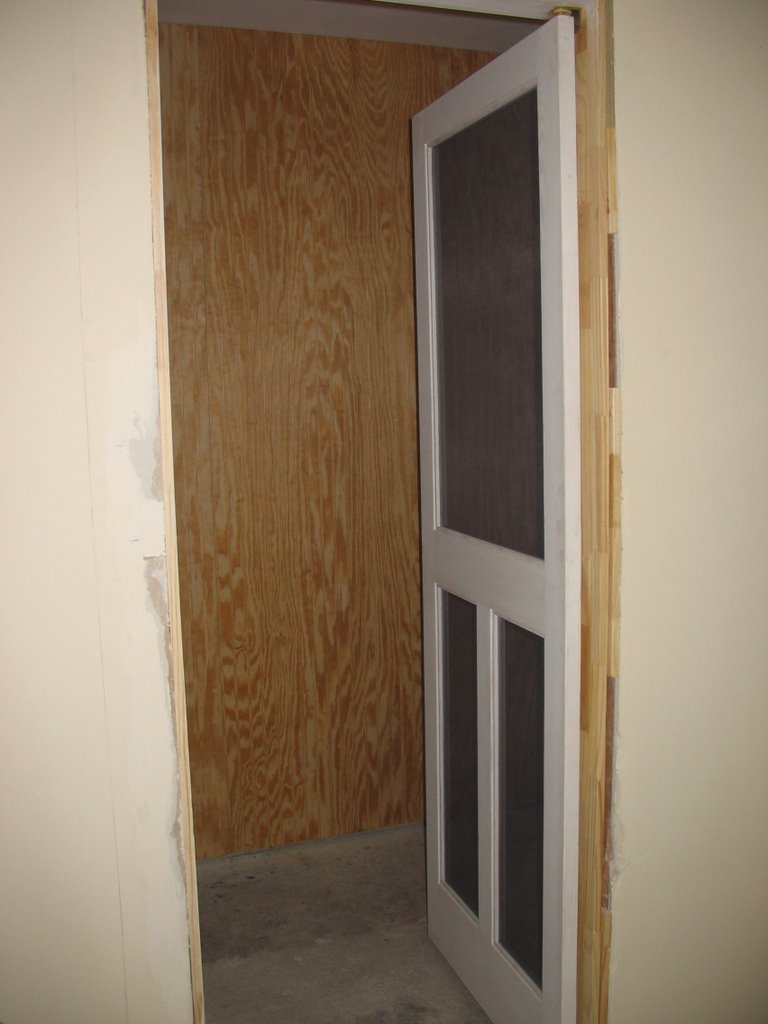
The pantry screen door's ready, but still having problems finding the right hinges. One pair suggested by a door company is $130!!

Down to the wire, picked a painter on Wed so we can start priming on Friday!

Found someone to hang the interior doors, another handyman who does a lot of work for a friend. Kinda felt like I left some money on the table there. Didn't do as thorough a job vetting out the best contractor for this job. But by Sunday late afternoon, all the interior doors were installed. Plus, I found cafe hinges ($7/pair at OSH) for the screen door instead of the aforementioned $130 double action spring-loaded hinges. Check it out; they work perfectly!

Swing IN:


Swing OUT:Psyched to the moon too that Mr. Xu is going to tile and install cabinets for us!!! He did remodels for my parents and the house in Newark. Been calling him since November to check on his availability and to see if he'd do our job, but he always seemed so non-committal. I was sooo worried he was giving us the brush off; figured the commute wasn't worth it. But today, I called him again to see if he could start tiling next week and he said yes! And an enthusiatic yes at that. The timing worked out great. His big job up in SF is finishing up this week, so he's all ours after that!!

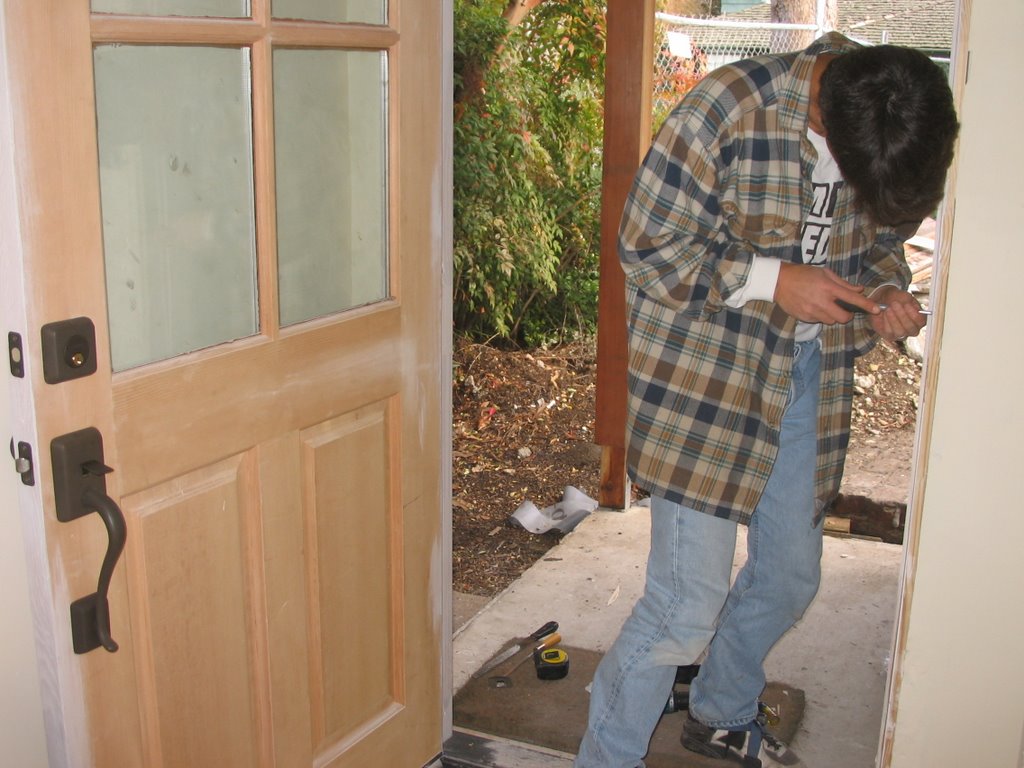
Tristan and I worked on installing the front door hardware. Pretty simple and straightforward, except at the end when we closed the door to test the deadbolt and latch and found the holes in the door jamb didn't line up. Arghhh, Tristan had to chisel out the hole a bit.

Monday, October 30, 2006

Week #15: 10/16 - 10/22

Kinda a slow week at the house in terms of work being done: a little bit of blocking left, moving some ceiling joists so we can center recessed cans.

I spent a lot of my time this week researching and shopping for appliances, vacpans, front doors, and.... a porta potty! Yeah, had to bite the bullet and get rid of our lovely 50's pink toilet. As you may recall, I had saved it from the wrecking crew so we could use it as our on-site WC. But the plumber is now ready to install the bathtub and move the toilet drain so it's time to say good-bye. Tristan and I removed it ourselves. (We're getting real handy! What else can we do to save a few bucks????)

Well, I went to the salvage yard and found this beautiful front door, only $700.

Unfortunately, because we can't use the sidelights (our entry isn't wide enough), it's not worth trying to separate just the door. We'd have to rehang, redo the threshold and sill. In the end, I found a new door that was cheaper and style-wise, fit our farmhouse-look better.

I also found a guy who'll install a front door for $1k. I just about gagged, coughed and sputtered when he told me that. I think I'll keep looking.

I think we might have found someone to take our backyard deck/balcony. We need to get rid of it before stucco work begins. Another Craigslist posting! Now if only someone would take our concrete rubble......

Wednesday, August 23, 2006

Double Yahoo!

Today we poured the foundation. The sub with the pump came at 7:30am, followed by the sub with the concrete truck, followed by the sub who did the concrete finishing. Very specialized work!

Because we didn't have direct access for the concrete truck, we had to pump it from the street into the house via a big hose.

Then they moved the hose around and filled the forms.

I liked our neighbor's analogy to squeezing toothpaste out of a tube.

All of the communication between the pumper and the concrete truck guy was via hand signals since they were 40 ft apart with a cacaphony of equipment noises in between. The pumper would signal with his hands "How many yards left?" or "Add 2 gallons of water" or "Stop!".

The first concrete truck had 8 yards (One cubic yard of concrete is 3' X 3' X 3' in volume, or 27 cubic feet) and took about 1 1/2 hrs to pump into place. Then we had a short break of about 30 minutes while we waited for the second truck with 4.5 yards to finish the pour.

Bob caught a potentially big gaffe. In one corner, which is the front porch, the subfloor is pitched slightly to make sure water drains away from the house.

However, Bob noticed the concrete finisher was also pitching a part of the kitchen subfloor. No, no, no, no, no! There are many details in homebuilding that can be overlooked ("I wish the laundry plumbing wall was 3" to the left") or swept under the rug ("let's hide the portruding vent stack behind the cabinet toekick"), but having non-level floors in the house ain't one of them.

In the end, everything got worked out including lowering the level of the concrete for the front porch. (I didn't tell Ruben that I wanted to have a brick porch; I just assumed it was obvious since the walkway leading up to it is brick. Ruben thought the finished porch would be the concrete.) Lesson #1: Never assume, especially if your sub is blind and can't see the brick!


Anyhoo, the kids had some fun; they got to leave their handprint!
Sunday, July 16, 2006

Days 4-6 More of the Same

Pretty boring. More demo, ripped all the paneling off the Master BR walls. There wasn't a shred of insulation in any of the exterior walls. The Master BR didn't even have drywall behind the paneling. No wonder we froze every winter in that room. I'm looking forward to the "insulation" experience. I think it'll be money well spent.
They also took off the exterior stucco, so now the north side of the house is completely open to the elements.
It's looking like demolition might take more than the originally stated 6 days. Saturday, they started loading the truck with some of the debris and it filled up very quickly. I'm thinking they've got at least 5 more loads and they haven't even tackled the most difficult part of the demo work, namely removing the chimney and it's foundation.

Sunday was a day of rest. City ordinance doesn't allow contractors to work on Sunday. But homeowners can. We didn't! :-)

Thursday, July 13, 2006

Day 3 - Let the Sledgehammers Fly!


The house already had that "demo'ed look" because of all the previous salvaging, but today the real demo began in earnest. Drywall was flying; the ceiling came down. From the entry, you could see thru the attic, up into Pierce's room.
With all the drywall off, we could see straight thru the entire house. By the end of the day, the floor was littered with junk. Can you see the big steel I-beam holding up the second floor? It's the dark band running right below the ceiling joists.
Interesting shower stall construction with lath and mortar?
Knock on wood, but I'm feeling pretty good about some of my subs, specifically the framer and the electrician. (The plumber didn't show up.) Oh yeah, and did I mention, my framer's legally blind? That's a whole 'nother story for another post!

This morning, I had probably the shortest, easiest inspection I'll ever have during this project. The inspector drove up, saw the chimney, verified the existing wood-burning fireplace, then spent maybe 1 minute looking at the roof from the ground, and signed off on the roof tear-off. Two sign-offs in less than 5 minutes. Aaah, that the rest of this project could be as easy!